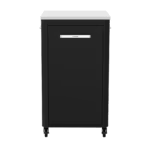
A flexible outdoor kitchen starts with a simple principle: choose only the modules you need now, then expand or rearrange the setup as your space, cooking style and entertaining needs change.
Rather than committing to a permanently built-in kitchen, a modular outdoor kitchen lets you combine preparation surfaces, storage cabinets, appliance stands, sinks, corner units and open shelving into a configuration that suits your backyard, patio or balcony.
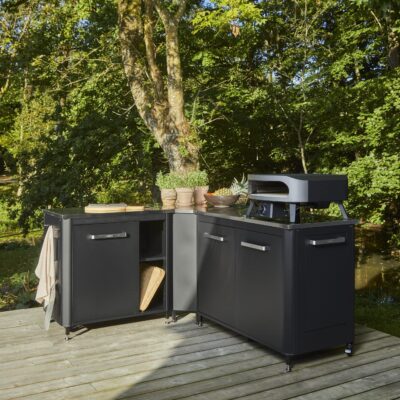
The Cozze outdoor kitchen range is designed around this modular approach. Its standard cabinets can be used independently or combined with specialist modules to create straight, corner and extended kitchen layouts.
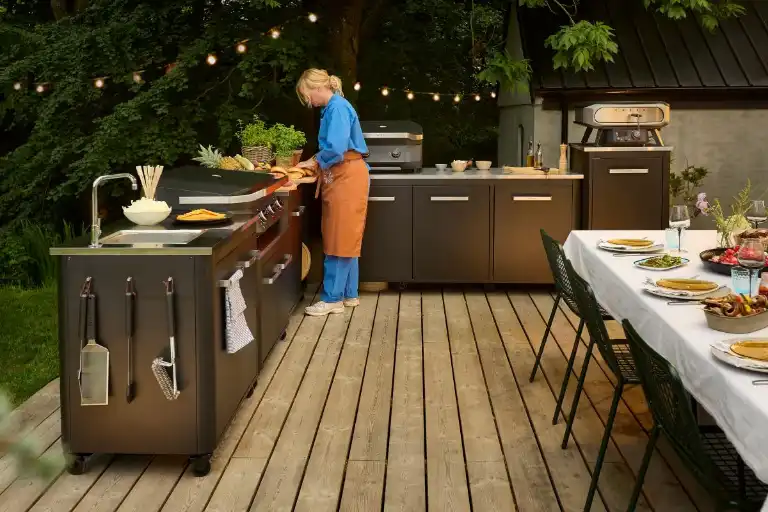
For a compact setup, begin with one main cabinet that supports your primary appliance. For a larger outdoor entertaining area, combine a main cabinet with a sink, corner, open-storage or appliance-height module.
The best modular outdoor kitchen is not necessarily the largest. It is the configuration that gives you a logical workflow between storage, preparation, cooking and cleaning.

Do not measure only the footprint of the cabinet. Allow room to open doors, access storage and safely operate the cooking appliance.
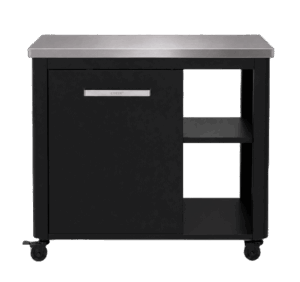
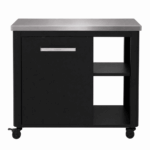
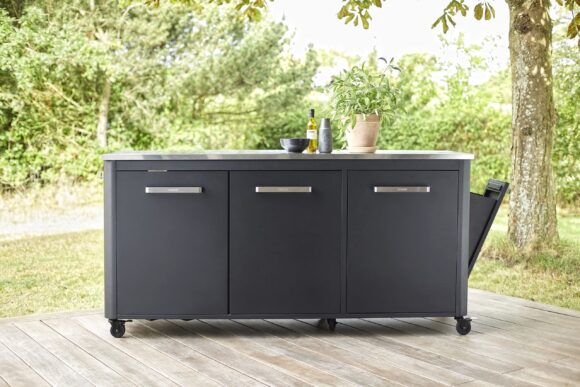
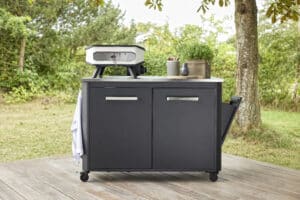
For balconies and smaller patios, the Cozze 120cm outdoor kitchen is designed as a compact starting point. It measures approximately 127.4 × 67 × 90cm and provides a 120 × 60cm stainless-steel work surface.
Your main appliance affects the required cabinet width and working height.
A pizza oven may benefit from a higher support module, so the oven opening is easier to see. A plancha or grill may work better on a lower cabinet to keep the cooking surface at a comfortable level.
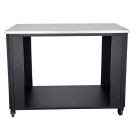
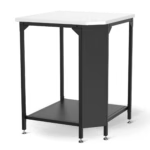
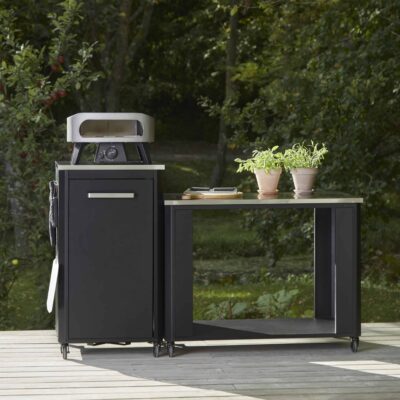
Cozze offers specialist modules at different heights for this purpose, including a high pizza-oven module and a lower module intended for a plancha or grill.
For a compact kitchen, one cabinet may be sufficient when the appliance leaves enough usable work surface beside it.
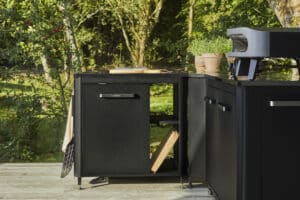
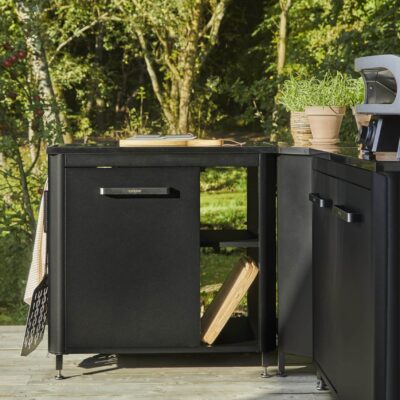
The Cozze 120 cm module incorporates internal shelving, tool hooks, tea towel knobs and a side-mounted rubbish bin.
These integrated features can reduce the need for several separate storage units.
Starting with a modular foundation prevents you from having to replace the entire kitchen when your needs change.

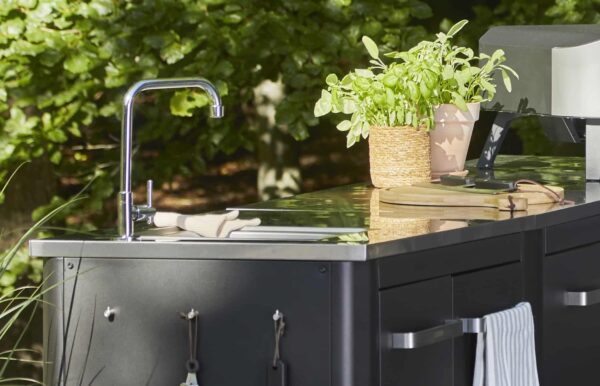
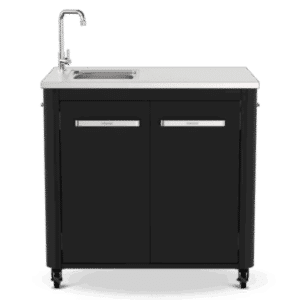

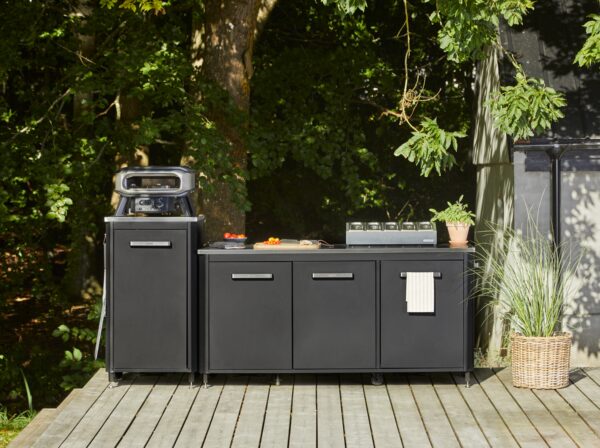
A simple straight setup might include:
Main cabinet + appliance module + sink
This is generally the easiest layout to plan and expand.
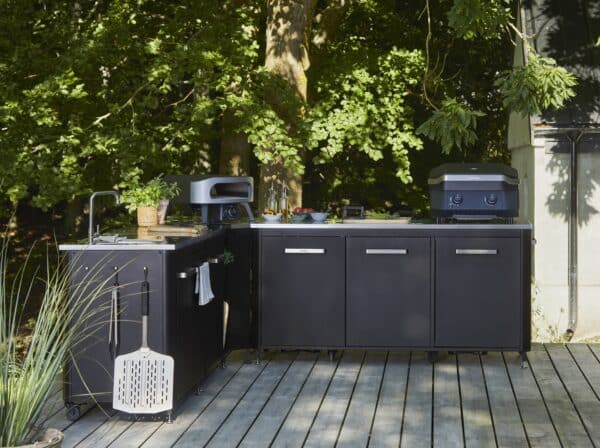
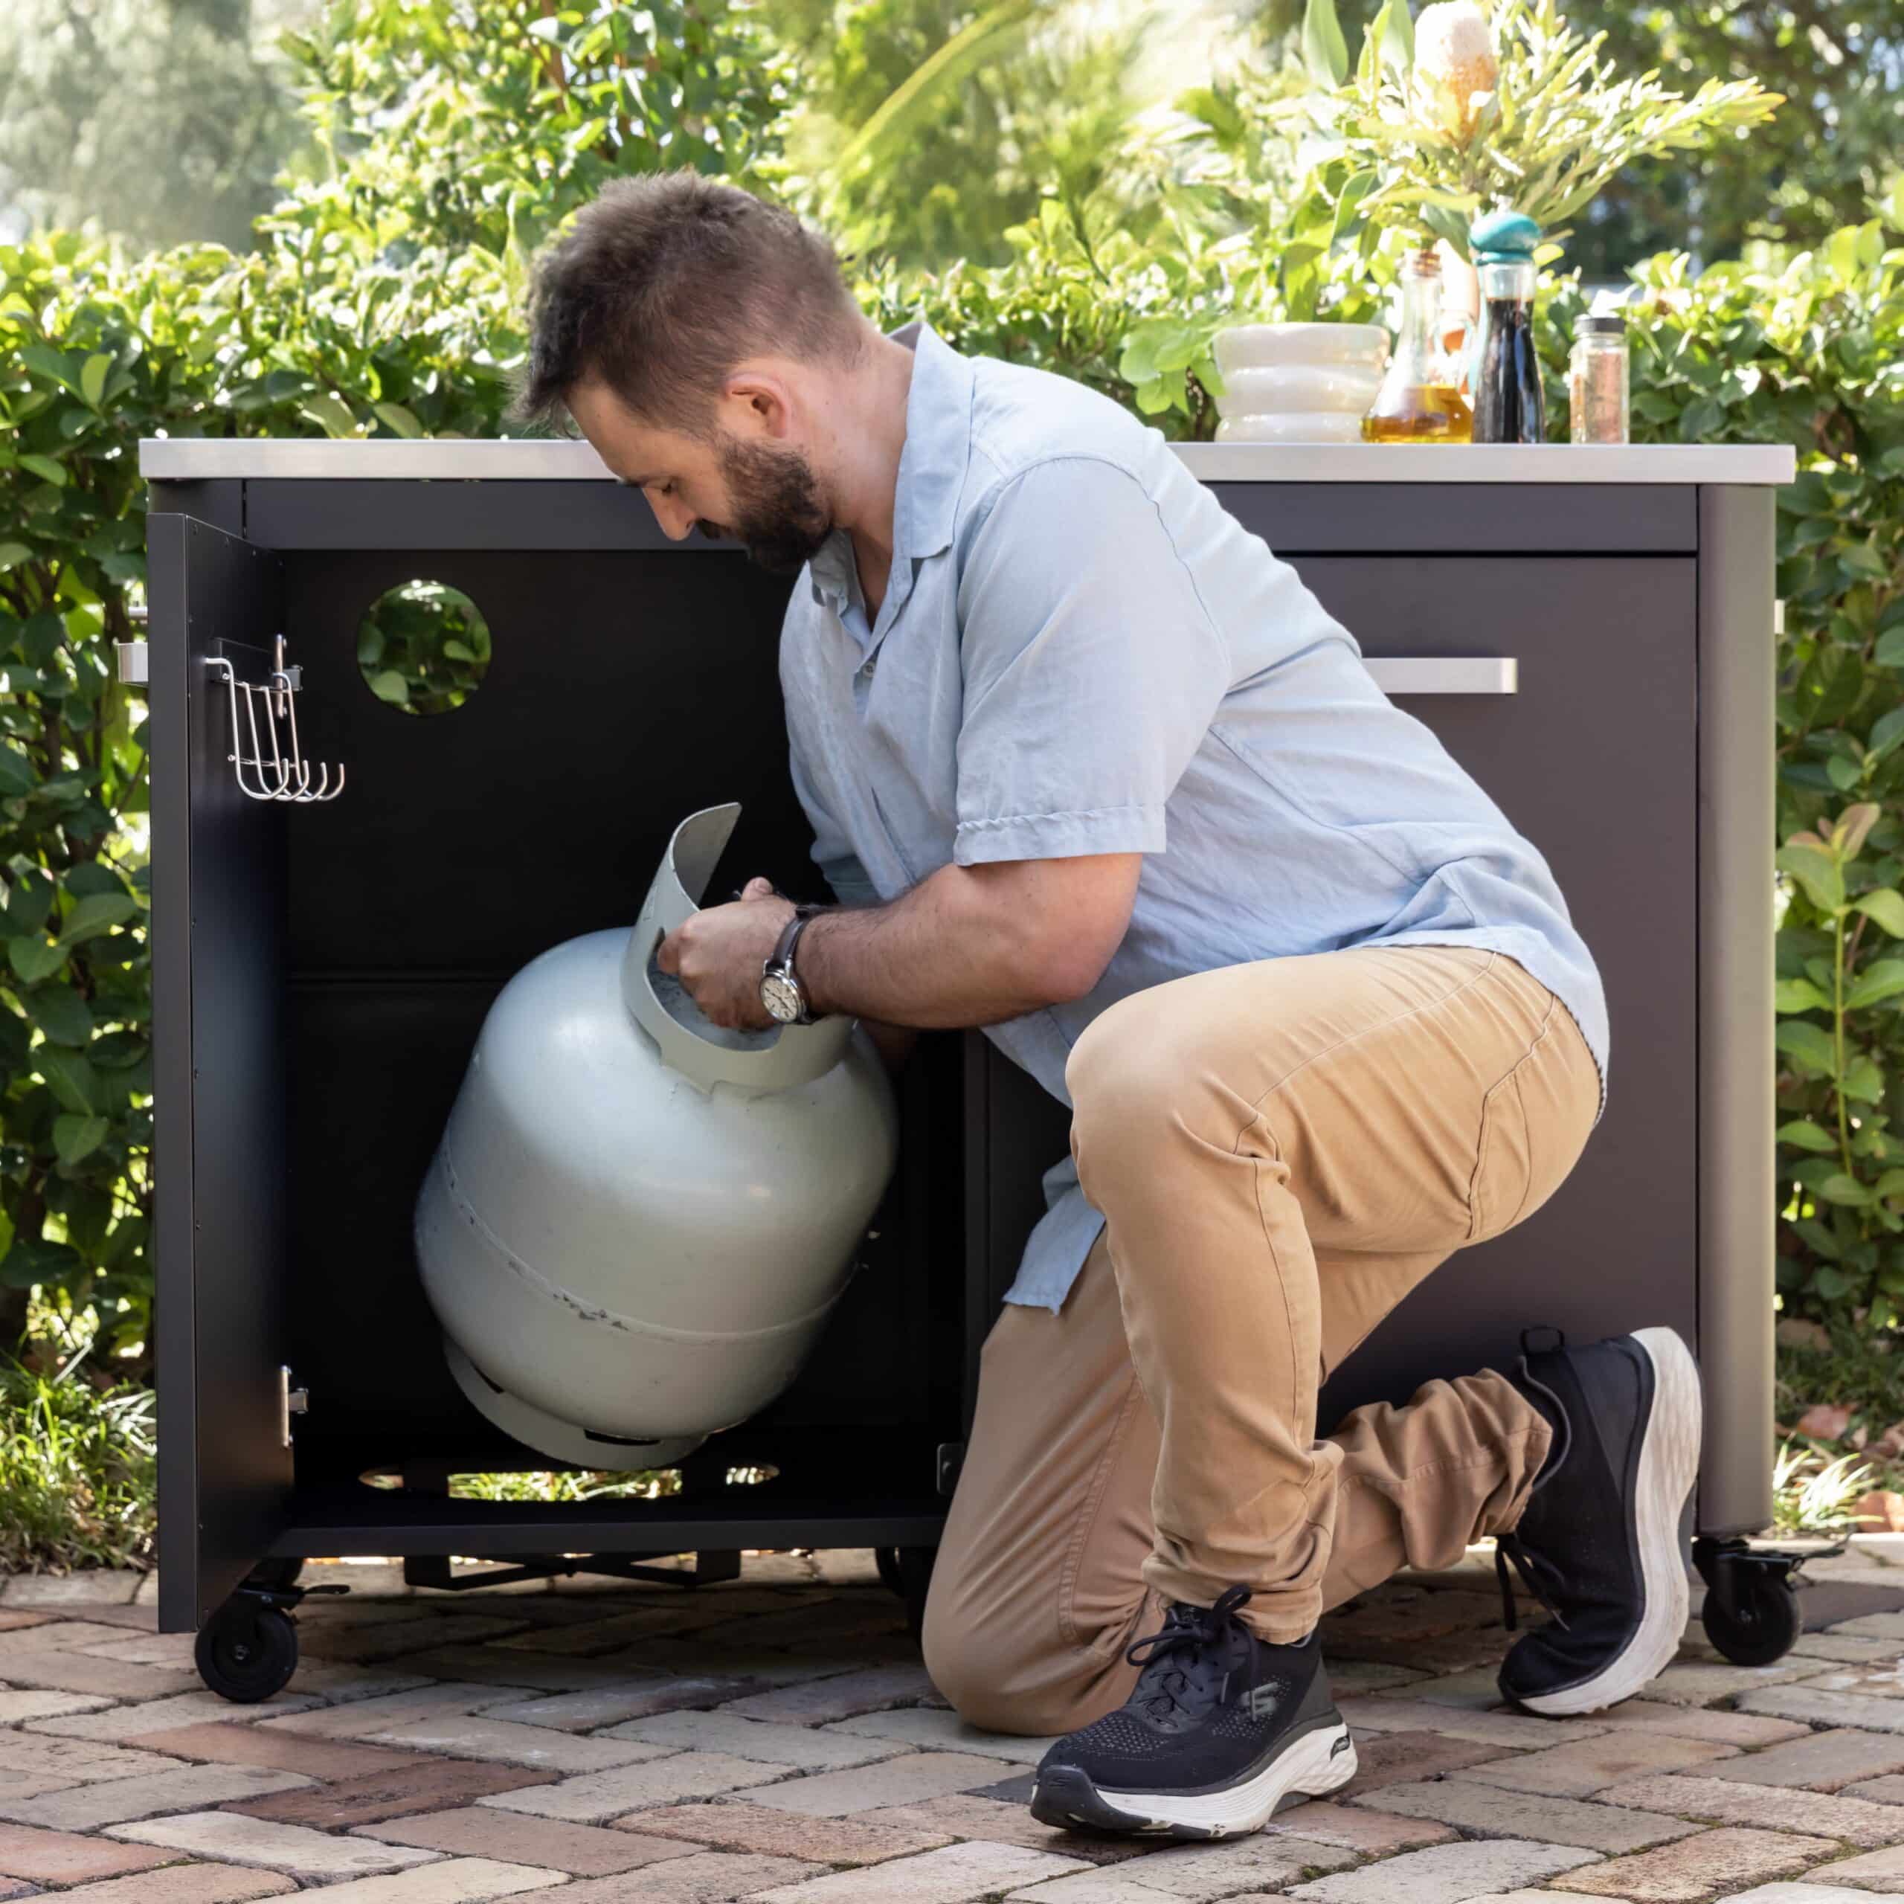
Cozze’s corner module is designed to connect modules and can also provide additional space for gas-cylinder storage.
This layout suits people who regularly cook for groups or want to use several cooking methods at once.
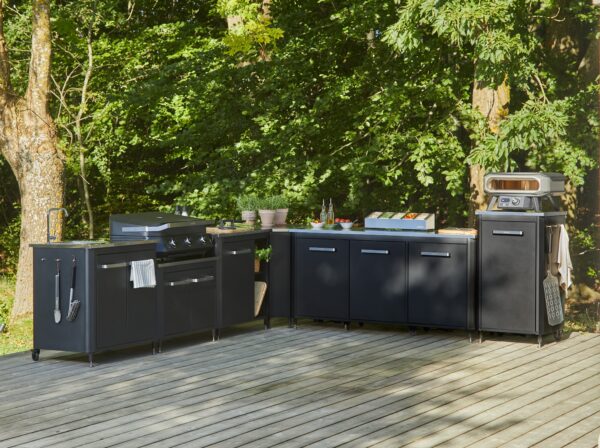
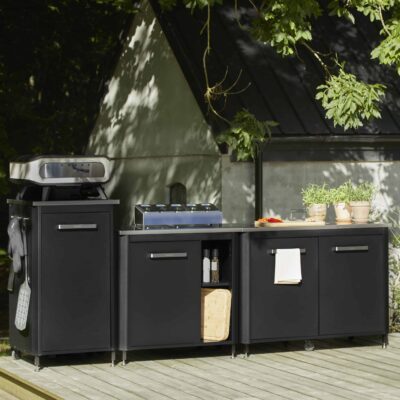
The Cozze catalogue illustrates multiple straight and corner combinations using the same modular components, showing how the system can be expanded without changing the overall design language.
A simple straight setup might include:
Main cabinet + appliance module + sink
This is generally the easiest layout to plan and expand.
Cozze’s corner module is designed to connect modules and can also provide additional space for gas-cylinder storage.
This layout suits people who regularly cook for groups or want to use several cooking methods at once.
The Cozze catalogue illustrates multiple straight and corner combinations using the same modular components, showing how the system can be expanded without changing the overall design language.
| Comparison factor | What to assess |
|---|---|
| Dimensions | Will it fit your space and leave enough circulation room? |
| Worktop size | Is there enough preparation space after the appliance is installed? |
| Working height | Is the appliance positioned comfortably and safely? |
| Storage | Do you need enclosed cabinets, shelves or open access? |
| Appliance compatibility | Can the module support the appliance’s dimensions and weight? |
| Mobility | Does the module have wheels and lockable brakes? |
| Utilities | Do you need water, gas-cylinder space or refrigeration? |
| Expansion | Can another module or corner unit be added later? |
| Materials | Is the unit designed for ongoing outdoor use? |
| Maintenance | Are surfaces and storage areas easy to clean? |
Start with your available space, primary cooking appliance and essential storage needs. Choose one main cabinet that can operate independently, then add compatible sink, corner, shelving or appliance modules when required.
Measure the area, select one main appliance, choose a cabinet with enough remaining preparation space and prioritise storage. A mobile 120 cm cabinet can provide a practical starting point for smaller areas.
Arrange the modules into storage, preparation, cooking and cleaning zones. Position frequently used areas beside each other and choose either a straight or L-shaped layout based on the available footprint.
Compare their dimensions, worktop size, storage format, working height, appliance compatibility, mobility, utility requirements and future expansion options.
Yes. A compact modular kitchen can begin with a single cabinet and appliance. Additional modules can be added only when space and budget allow.
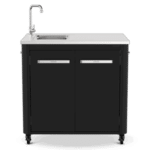
Yes, provided the layout leaves enough space and a suitable water arrangement can be installed. A separate sink module is useful because it can be added without replacing the original kitchen.
Some larger cabinet configurations may provide space for a compact refrigerator. Confirm the refrigerator’s ventilation, power and clearance requirements before installation.
Choose a module that safely supports the oven and places its opening at a comfortable viewing height. A raised pizza-oven module can be preferable when you want to avoid repeatedly bending down to monitor cooking.
Not necessarily. Cozze modules are mobile with lockable wheels and can create a stable cooking setup while preserving the ability to rearrange or relocate the kitchen.